

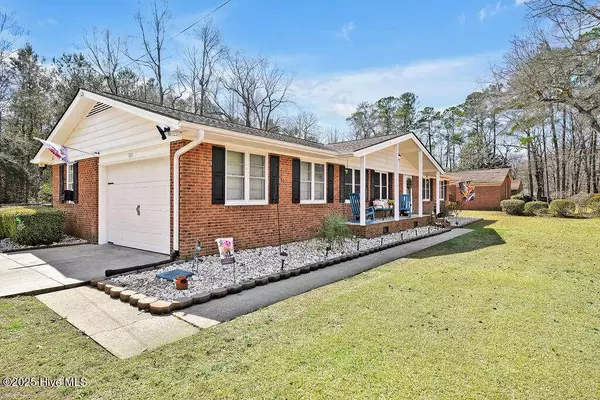
361 Country Club RD
Whiteville, NC 28472
- 3 Beds
- 2 Baths Full Baths: 2
- 1,693 SqFt
- 0.43 Lot Size
- 1974 Year Built
GALLERY
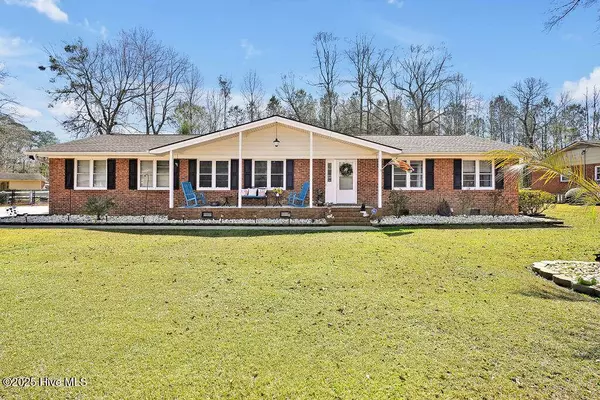

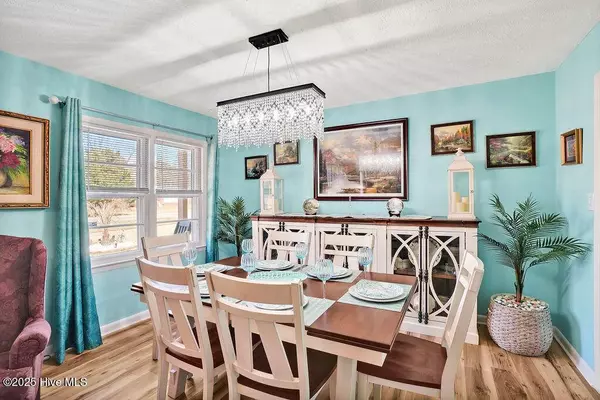
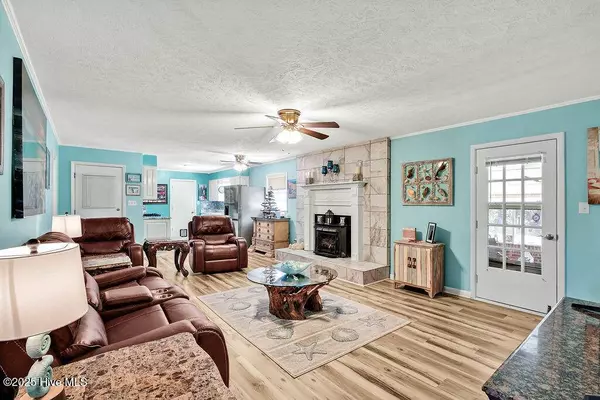
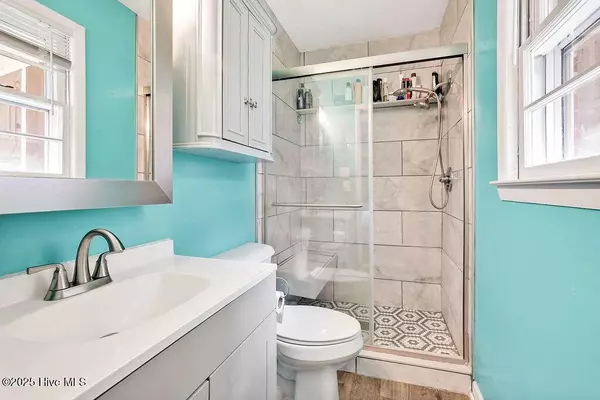
PROPERTY DETAIL
Key Details
Property Type Single Family Home
Sub Type Single Family Residence
Listing Status Active
Purchase Type For Sale
Square Footage 1, 693 sqft
Price per Sqft $168
Subdivision Country Club Estates
MLS Listing ID 100609424
Style Wood Frame, Stick Built
Bedrooms 3
Full Baths 2
HOA Y/N No
Year Built 1974
Lot Size 0.430 Acres
Acres 0.43
Lot Dimensions 135x144x124x147
Property Sub-Type Single Family Residence
Source Hive MLS
Location
State NC
County Columbus
Community Country Club Estates
Zoning Residential
Location Details Mainland
Rooms
Basement None
Primary Bedroom Level Primary Living Area
Building
Lot Description Level
Entry Level One
Foundation Crawl Space
Water Public
Level or Stories 1
New Construction No
Interior
Interior Features Ceiling Fan(s), Walk-in Shower, Gas Log
Heating Fireplace Insert, Electric, Heat Pump
Cooling Central Air, Wall/Window Unit(s)
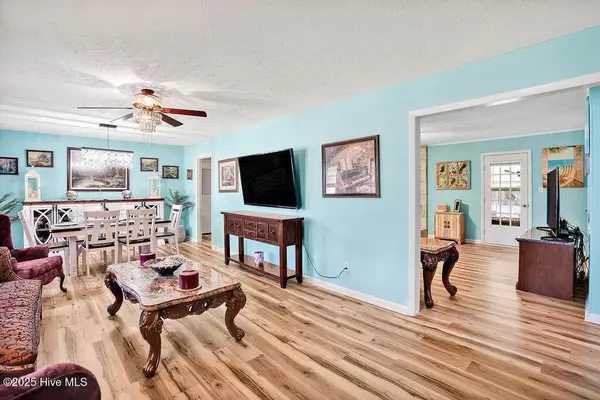
Flooring LVT/LVP, Laminate
Fireplaces Type Gas Log
Furnishings Negotiable
Fireplace Yes
Window Features Storm Window(s)
Appliance Vented Exhaust Fan, Electric Oven, Built-In Microwave, Refrigerator, Dishwasher
Laundry Laundry Room
Exterior
Parking Features Garage Faces Side, Garage Door Opener
Garage Spaces 1.0
Pool Above Ground
Utilities Available Water Connected
View None
Roof Type Architectural Shingle
Accessibility None
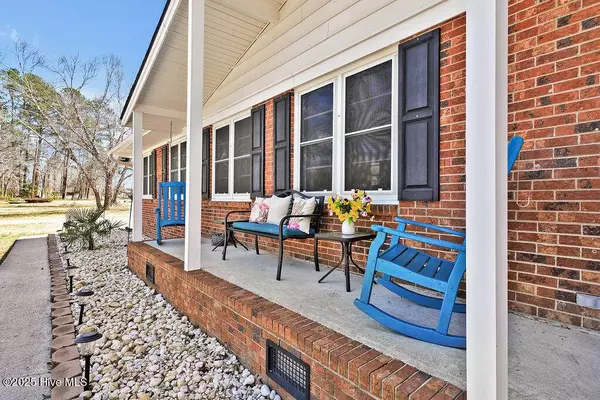
Porch Covered, Enclosed, Patio, Porch, Screened
Garage Yes
Schools
Elementary Schools Whiteville Primary School
Middle Schools Central Middle School
High Schools Whiteville High School
Others
Tax ID 0282.00-44-8089.000
Acceptable Financing Cash, Conventional, FHA, VA Loan
Listing Terms Cash, Conventional, FHA, VA Loan
Special Listing Condition Standard
SIMILAR HOMES FOR SALE
Check for similar Single Family Homes at price around $285,000 in Whiteville,NC

Active
$225,000
907 Smyrna DR, Whiteville, NC 28472
Listed by eXp Realty5 Beds 3 Baths 2,600 SqFt
Active
$225,000
3665 Midway DR, Whiteville, NC 28472
Listed by Brunswick County Holmes Real Estate3 Beds 1 Bath 1,248 SqFt
Pending
$254,900
111 E Oliver ST, Whiteville, NC 28472
Listed by SKB Global Enterprises, Inc.4 Beds 2 Baths 1,396 SqFt
CONTACT